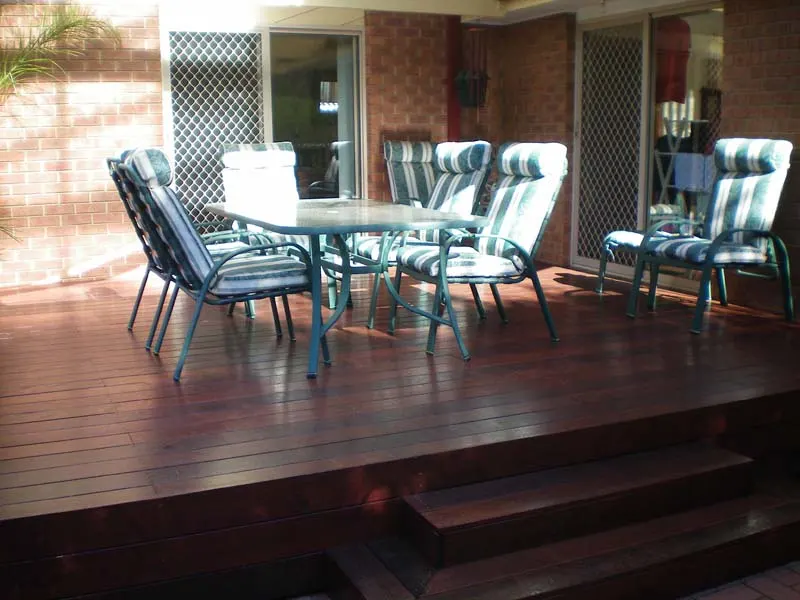
Designed around your outdoor space
Define the commercial use before choosing boards
An outdoor dining area must accommodate furniture, staff circulation and cleaning, while a workplace terrace may need flexible seating and clear access to exits. Accommodation projects can involve luggage, service trolleys and guests unfamiliar with the site. These patterns affect the layout, surface selection and edges. Write down expected activities, peak use and equipment before settling the deck footprint.
More about commercial decking
Commercial decking has to work for the way a business operates, not only for the way an outdoor space looks. A hospitality terrace, shared workplace area or accommodation deck can have different access, loading and maintenance requirements from a household backyard. Start with the use, building classification and approval pathway. This planning guide explains the decisions that should be resolved before commercial decking materials and construction scope are specified. Deck It Out offers commercial decking across Melbourne’s serviced suburbs. Discuss your site and desired scope with Marc before settling the design.
A residential board specification should not be copied into a commercial project without checking suitability. Product limits, intended use and maintenance requirements can differ. Ask the designer and relevant consultants to establish the building classification and performance needs early. That gives the material selection a clear brief instead of relying on a generic claim that a board is durable enough for any business.
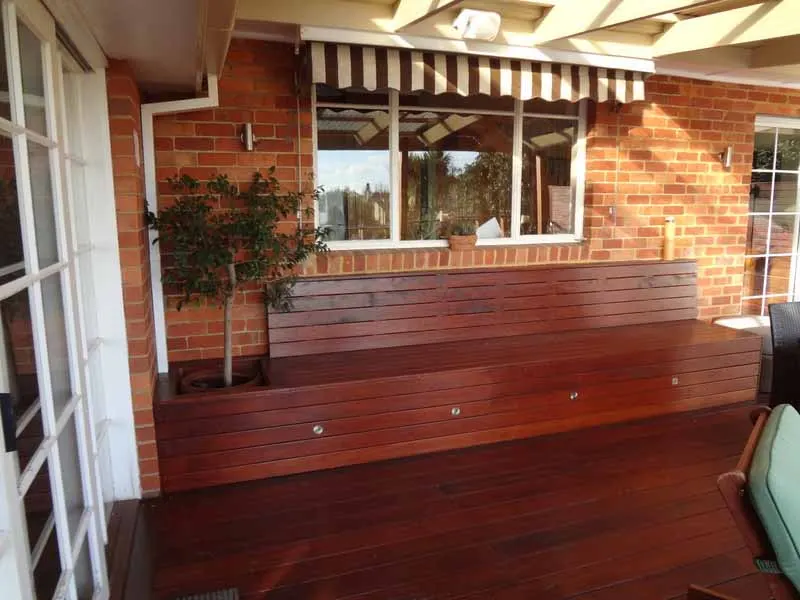
Planning your commercial decking
Loads, supports and the structural specification
Commercial use can introduce different design loads from a private deck, including concentrated equipment, gatherings or frequently moved furniture.
Read more about Loads, supports and the structural specification
Planters, cooking equipment and other heavy features need particular attention. Their weight and position should be established before the supporting structure is designed. Adding them after construction may not be a simple surface-level change.
Footings, columns, framing and connections require a design suited to the project. The exact requirements depend on use and building conditions, so broad residential rules of thumb are not a substitute for engineering. Keep the structural scope clear in procurement documents, and identify which professional is responsible for approvals and inspections. Board supply, subframe design and installation need to work as one specification rather than separate assumptions.
Slip performance: ask for evidence that matches the use
Wet entrances, outdoor dining spills and regular cleaning can change surface conditions.
Read more about Slip performance: ask for evidence that matches the use
A visual texture does not establish a slip classification, and a test result from one product or condition should not be transferred to another. Obtain current performance information for the exact board range, and have the designer or certifier determine what is required for the proposed location.
Consider maintenance alongside the initial product data. Dirt, grease, algae and wear can affect how the surface behaves. Cleaning responsibilities and suitable products should be agreed before handover. If different zones need different treatments or products, show that in the drawings. Avoid describing any outdoor material as slip-proof; the documented specification and ongoing management are more useful than an absolute safety promise.
Accessible routes, stairs and barriers
Commercial deck layout must be coordinated with accessible paths, thresholds, doors and circulation.
Read more about Accessible routes, stairs and barriers
A beautiful platform that creates an awkward step at the entrance can undermine the usability of the whole area. Where ramps or stairs are proposed, the relevant design requirements need specialist confirmation. Do not rely on a residential stair detail for a public or shared-use route.
Barriers and handrails are also functional and regulated elements, not just finishing choices. Their design affects views, cleaning, furniture placement and the edge experience. Discuss the proposed geometry, fixings and interfaces with the responsible designer and building surveyor. Keep paths to exits clear in both the design and the eventual furniture arrangement; a compliant empty plan can still become obstructed during day-to-day operation.
Choosing a maintainable commercial surface
Hardwood may suit a venue seeking natural texture and accepting a planned cleaning and finishing programme.
Read more about Choosing a maintainable commercial surface
Composite or resin-mineral boards can reduce some surface treatments but still need cleaning, inspection and installation to the specific product requirements. Compare stock availability, replacement matching and commercial-use warranty conditions rather than appearance alone.
Ask how the proposed finish responds to food spills, cleaning products and furniture movement. A material suitable beside a household pool may not automatically be suitable around a busy outdoor kitchen. Obtain samples and product documentation, and identify any restrictions before ordering. The operator’s maintenance capacity should influence the selection: a finish that cannot realistically be maintained during trading hours may be a poor choice despite an attractive initial price.
Drainage, subfloor access and services
Outdoor commercial areas need a clear plan for rainwater and cleaning runoff.
Read more about Drainage, subfloor access and services
Water should not collect at thresholds or be directed towards vulnerable structural connections. Decks built over an existing surface may conceal drainage problems unless the underlying falls and outlets are inspected. Resolve these conditions before installing a platform that makes them harder to reach.
Services beneath or through the deck need access and protection. Lighting, drainage, irrigation and any equipment connections should be coordinated with the structure and surface layout. Removable access sections can help, but they must be designed so they remain safe and serviceable. Consider how staff will inspect and clean under the deck, and avoid using enclosed space for storage that interferes with ventilation or creates other hazards.
Construction staging around a working business
The construction plan can be as important as the board specification when a business is operating.
Read more about Construction staging around a working business
Agree working areas, deliveries, noise-sensitive periods and temporary access before works start. If a deck forms part of an entrance or exit route, maintaining safe movement requires particular care. Staging should not rely on staff or customers finding their own route around an exposed work area.
Discuss shutdown periods, weather contingencies and any handover in sections. A rushed opening date can conflict with finishing, inspection or curing requirements. Set realistic dependencies and keep the operator informed about changes. Site protection, waste handling and separation from public areas should be explicit responsibilities in the scope, not assumptions left between the contractor and the venue manager.
Commercial quotes and procurement
A commercial decking quote needs a defined design and clear responsibility boundaries.
Read more about Commercial quotes and procurement
Identify board supply, structure, engineering, approval work, lighting coordination, stairs, barriers and drainage. Clarify whether other trades are included or separately appointed. Tender comparisons become unreliable when one price assumes a prepared site and another includes substantial enabling work.
Request product documentation for the intended commercial use and confirm warranty conditions, maintenance obligations and replacement availability. Distinguish provisional items from fixed scope, and agree how variations will be authorised. Access restrictions and trading-hour requirements can materially affect construction costs. Price should be evaluated alongside suitability, programme and ongoing maintenance rather than as one headline square-metre number.
Handover and ongoing operational care
The operator needs more than a finished photograph.
Read more about Handover and ongoing operational care
Keep the approved drawings, relevant inspection documents, installed product information and maintenance instructions together. Record who is responsible for cleaning, checking fixings and monitoring drainage or surface condition. A routine inspection plan can identify a loose board or developing obstruction before it becomes a larger operational problem.
Furniture layouts, planters and new equipment may change after opening. Review proposed changes against the original loading and access design instead of treating the deck as an unrestricted platform. Avoid blocking exit routes or ventilation. Where the deck is modified later, use the original documentation to inform a fresh assessment. Commercial maintenance should be practical enough to continue during normal operation.
Preparing for your site discussion
A useful commercial enquiry names the intended use, expected operating hours and the project team already involved.
Read more about Preparing for your site discussion
Share available drawings, approximate area, access restrictions and any heavy equipment or planters proposed. Describe whether the business needs staged handover or a complete shutdown. Include existing product specifications if they have been selected. These details help identify the right technical and programme discussions before a construction scope is settled; they do not replace design or approval advice.
Our process
From site discussion to handover
- 01
Establish use and responsibilities
Step details: Establish use and responsibilities
Record the proposed activities, users, building context and operational constraints. Identify the designer, engineer and approval responsibilities before settling materials or asking for a construction price.
- 02
Develop the performance specification
Step details: Develop the performance specification
Confirm loading, access, slip performance and drainage requirements for the actual use. Obtain evidence for the exact products and coordinate stairs, barriers and heavy equipment with the structural design.
- 03
Price and plan the construction programme
Step details: Price and plan the construction programme
Agree inclusions, exclusions and the roles of other trades. Set staging, temporary access, deliveries and any business shutdown periods. Allow for inspections and product-specific finishing or curing requirements.
- 04
Construct and coordinate inspections
Step details: Construct and coordinate inspections
Prepare the site, build the approved supporting structure and install the specified surface system. Keep public and business areas separated from the works. Record changes and complete required checks before opening.
- 05
Handover to the operator
Step details: Handover to the operator
Provide relevant documents and product care information. Agree practical inspection and cleaning responsibilities. Review furniture and equipment placement so the finished operational layout remains consistent with the design.
Your questions,
answered.
Can residential decking products be used commercially?
Sometimes, if the exact product is suitable for the intended use and meets the required specification. Check test evidence, load assumptions, installation requirements and commercial warranty conditions.
Does commercial decking need engineering?
The project team must establish the structural design and required approvals. Use, loads, height and building context matter; residential rules of thumb should not replace professional assessment.
Is textured decking always suitable for wet commercial areas?
No. Obtain current slip-performance evidence for the exact product and have the relevant designer or certifier identify the required performance for the location.
Can a business stay open during deck construction?
That depends on safe access, separation from the work area and the construction sequence. Discuss staging early rather than assuming uninterrupted trading is possible.
What should be included in a commercial decking quote?
A defined structure and surface specification, approvals responsibilities, access features, drainage interfaces, other trades, staging and exclusions. Product maintenance and warranty conditions should also be available.
Related decking services
Talk to Marc about your project
Share your address, approximate dimensions and any existing drawings or product preferences.