
Designed around your outdoor space
Start with movement, then add atmosphere
Identify the routes between the house, seating area, stairs and garden. The aim is to make these transitions understandable without flooding every surface with light. A single bright fitting can leave nearby steps in shadow, so think about the whole route instead of the brightness of one fixture. Test the view from both inside and outside the house.
More about deck lighting
Deck lighting works best when it follows the way people move and use the space after dark. Steps, thresholds and paths need clarity, while a dining area needs light that feels comfortable rather than glaring. Planning the fittings and cable routes before boards go down can avoid unnecessary disturbance later. This guide focuses on lighting integrated with a deck project, with electrical design and installation allocated to appropriately licensed trades. Deck It Out offers deck lighting across Melbourne’s serviced suburbs. Discuss your site and desired scope with Marc before settling the design.
Atmosphere comes after the practical needs are resolved. A soft wash near a bench or a restrained feature light can make the space inviting, but decorative effects should not distract from changes in level. Ask how the proposed lighting behaves when furniture is in place and doors are open. A layout drawn on an empty deck may need adjustment once the actual use is considered.
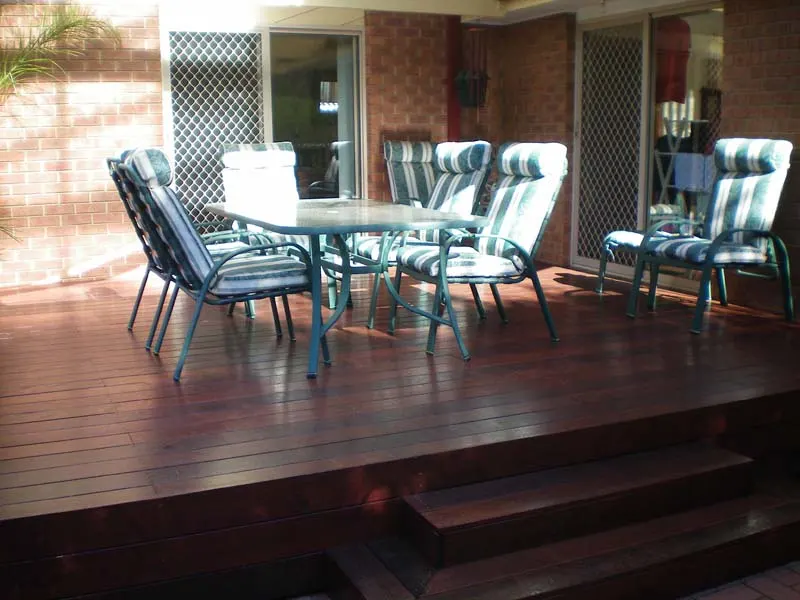
Planning your deck lighting
Step lights and changes in level
Stairs deserve a deliberate lighting plan.
Read more about Step lights and changes in level
Fittings can highlight the tread or the side of a stair, but placement should avoid glare in the direction of travel. Shadows can disguise an edge or make a level surface appear uneven. Review the proposed locations with the stair geometry and the surrounding light sources rather than selecting fittings only from a catalogue.
Existing stairs may need access work to accommodate new cables or fittings. In a replacement project, this can be planned with the structure; in a retrofit, concealed routing may be more difficult. The lighting does not replace safe stair design or repair an unstable step. Check the physical condition and applicable stair requirements separately before treating illumination as the solution.
Dining, seating and comfortable task light
A dining area needs enough light to use the table without creating an uncomfortable hotspot.
Read more about Dining, seating and comfortable task light
The location of the table and chairs matters, as does the view from the adjacent living room. A fitting mounted behind a seated person may cast a shadow across the table. Consider several lower-glare sources or a suitable overhead arrangement rather than assuming more brightness will improve the space.
Built-in seating can provide opportunities for discreet lighting, but fittings and cables must remain accessible. A concealed source should not overheat or be trapped where cleaning water collects. Discuss the maintenance route and suitable products with the electrical professional. Visual subtlety is worthwhile only when it is paired with a safe, serviceable installation that can be inspected and repaired later.
Glare, neighbours and the view from indoors
An outdoor fitting that looks attractive from one angle can shine directly into a bedroom or neighbouring property from another.
Read more about Glare, neighbours and the view from indoors
Check mounting direction and shielding before ordering. The aim is to illuminate the deck and routes, not create an unnecessarily bright boundary. If the site has existing garden or pool lighting, coordinate the new design so different systems do not compete.
Look at the deck from inside the home as well. Strong reflections in glazing can obscure the garden and make the interior feel exposed. A restrained lighting approach often produces a clearer relationship between rooms and outdoor space. Discuss colour appearance across the fittings, since mismatched light can make an otherwise coherent deck feel disjointed. Do not promise a particular effect without considering the actual site.
Cable routes and accessible connections
Cable routes are easiest to coordinate while the deck structure is being planned.
Read more about Cable routes and accessible connections
Identify where power is available, how it will reach the deck and which sections need access for future maintenance. Avoid assuming that a cable can simply be hidden anywhere beneath boards. Routing must suit the electrical system, environment and protection requirements established by the licensed electrician.
An access hatch or removable board section may be useful, but it needs support and a detail that does not create a trip or loose surface. Consider the location of controllers, transformers and connections in relation to rain, irrigation and cleaning. These should not be buried behind permanent cladding without an agreed service route. Good deck design makes maintenance possible without dismantling large areas of finished timber.
Outdoor fittings and product suitability
Outdoor lighting products need to be selected for their actual exposure.
Read more about Outdoor fittings and product suitability
Covered areas can still experience wind-driven rain, splashing and condensation. A product’s appearance does not tell you whether it is suitable for its location. Ask the electrician to specify appropriate fittings and enclosures rather than relying on a general outdoor label.
Durability and replacement availability matter alongside visual effect. Integrated fittings can be difficult to replace if the exact unit is discontinued, so discuss how a failed item would be removed and substituted. Keep model numbers and supplier information at handover. The board finish and fitting detail should also work together, with no sharp edges or water traps introduced by the installation.
Retrofitting lights into an existing deck
An existing deck may offer straightforward access beneath the boards, or it may be enclosed and difficult to reach.
Read more about Retrofitting lights into an existing deck
Inspect the structure and access before agreeing a concealed lighting scheme. Opening boards can reveal damage or previous repairs that affect the scope. Plan how the surface will be reinstated and whether replacement boards can be matched.
A retrofit is a useful time to identify unstable steps, loose boards and drainage problems, but lighting should not be used to hide them. Separate repairs from the electrical installation and establish the sequence. Some schemes may be better achieved with lighting mounted on nearby structures rather than cutting every desired fitting into the deck. Compare the result and maintenance implications before committing to a detailed board layout.
Controls, switching and practical use
Controls should match how the household uses the deck.
Read more about Controls, switching and practical use
A simple switch may be all that is needed, while separate zones can help distinguish stairs from entertaining light. Ask how each setting affects safe movement; a decorative scene should not leave the only route to the garden unreadable. Discuss controls with the electrical professional rather than assuming every fitting is dimmable.
Think about where switches or controllers will be reached and how the system will be used by visitors. Automatic settings may be useful, but they should not produce unwanted glare or depend on an inconvenient routine. Keep the system understandable and document its operation. The most sophisticated controls are not necessarily the most practical choice for a small deck with a clear, simple brief.
Budgeting and coordination between trades
Deck lighting costs include fittings, electrical work, cable access and any alteration to the deck structure.
Read more about Budgeting and coordination between trades
A per-light figure may leave out the work needed to reach the fitting or provide a suitable supply. Ask for a coordinated scope that states who supplies the fixtures, who makes openings and who reinstates boards or cladding.
For a new build, decide the electrical requirements before the frame and surface are completed. For a retrofit, allow for inspection and potentially more access work. Confirm GST, testing and any required electrical documentation with the responsible trade. Separate lighting from other upgrades such as seating or stair reconstruction so the price of the lighting scheme is not confused with a much broader outdoor project.
Preparing for your site discussion
When enquiring about deck lighting, include daytime photographs of the deck and the routes you use after dark.
Read more about Preparing for your site discussion
Point out steps, changes in level and any existing fittings. Tell us whether the deck is new or a retrofit, and whether a licensed electrician is already involved. Describe the atmosphere you want without committing to fixture positions prematurely. A night-time review may reveal glare or shadows that cannot be understood from a plan alone, so keep room for that assessment.
Our process
From site discussion to handover
- 01
Map the routes and use
Step details: Map the routes and use
Record stairs, thresholds, seating and the view from the house. Identify practical lighting needs before choosing decorative effects. Check how furniture and existing lights affect shadows and glare.
- 02
Coordinate the electrical design
Step details: Coordinate the electrical design
Have an appropriately licensed electrician establish supply, fitting suitability and cable protection. Agree the roles of the deck builder and electrical trade. Resolve access points and mounting details before surface work.
- 03
Specify fittings and controls
Step details: Specify fittings and controls
Choose a coherent scheme suited to the exposure and desired use. Confirm maintenance access, replacement options and control compatibility. Price fittings separately from deck modifications where practical.
- 04
Install in the right sequence
Step details: Install in the right sequence
Prepare supports and access as agreed, then have the electrical work completed by the responsible licensed trade. Finish deck details around fittings without trapping service connections. Complete relevant checks before use.
- 05
Review after dark and document
Step details: Review after dark and document
Check routes, glare and shadows under real night conditions. Keep fitting models, electrical documents and care instructions. Adjust furniture and lighting use without obstructing access or creating new hazards.
Your questions,
answered.
Can lights be added to an existing deck?
Often, depending on safe access, structure and cable routing. Inspect the deck first and coordinate openings or removable sections with the electrical professional.
Who installs the electrical part of deck lighting?
Electrical work must be allocated to appropriately licensed professionals. The deck builder can coordinate structural access and mounting details within the agreed project scope.
Where should stair lights be placed?
Place them to make steps legible without glare or misleading shadows. The right arrangement depends on stair geometry, routes and surrounding light, not a universal fitting position.
Are all outdoor lights suitable beneath a deck?
No. Exposure, enclosure requirements and service access need checking. Have the electrician specify suitable products for the actual location.
What makes a lighting quote complete?
Fixtures, electrical supply and wiring, controls, access work, reinstatement and testing responsibilities. Identify GST and any required documents or exclusions.
Related decking services
Talk to Marc about your project
Share your address, approximate dimensions and any existing drawings or product preferences.