Deck Builders Vermont
Deck It Out services Vermont for new decks, replacements and pergolas. Start with the transition from your back door to the lawn: deck height, steps and drainage should be resolved before the footprint is fixed.
 HIA Member
 VBA Registered

Design the Vermont deck edge, not just its surface
A low platform still needs space beneath the boards for a suitable subframe and ventilation. Measure the fall across the whole proposed area, not only beside the door. If a roof is planned, decide where its water will discharge and where its posts belong while the deck layout is still flexible.

Check Whitehorse controls for your Vermont address
Council’s additional-structures guide sets out checks for zones, overlays and title restrictions. It recommends engineering advice on possible local flooding. Describe the roof, boundaries and finished levels to council and your surveyor; the rules for an open pergola should not be assumed to cover a solid-roof structure.
Whitehorse City Council guidance
Council sources checked 18 November 2026. Confirm the current requirements for your address and proposed structure before work begins.
View our Melbourne project portfolio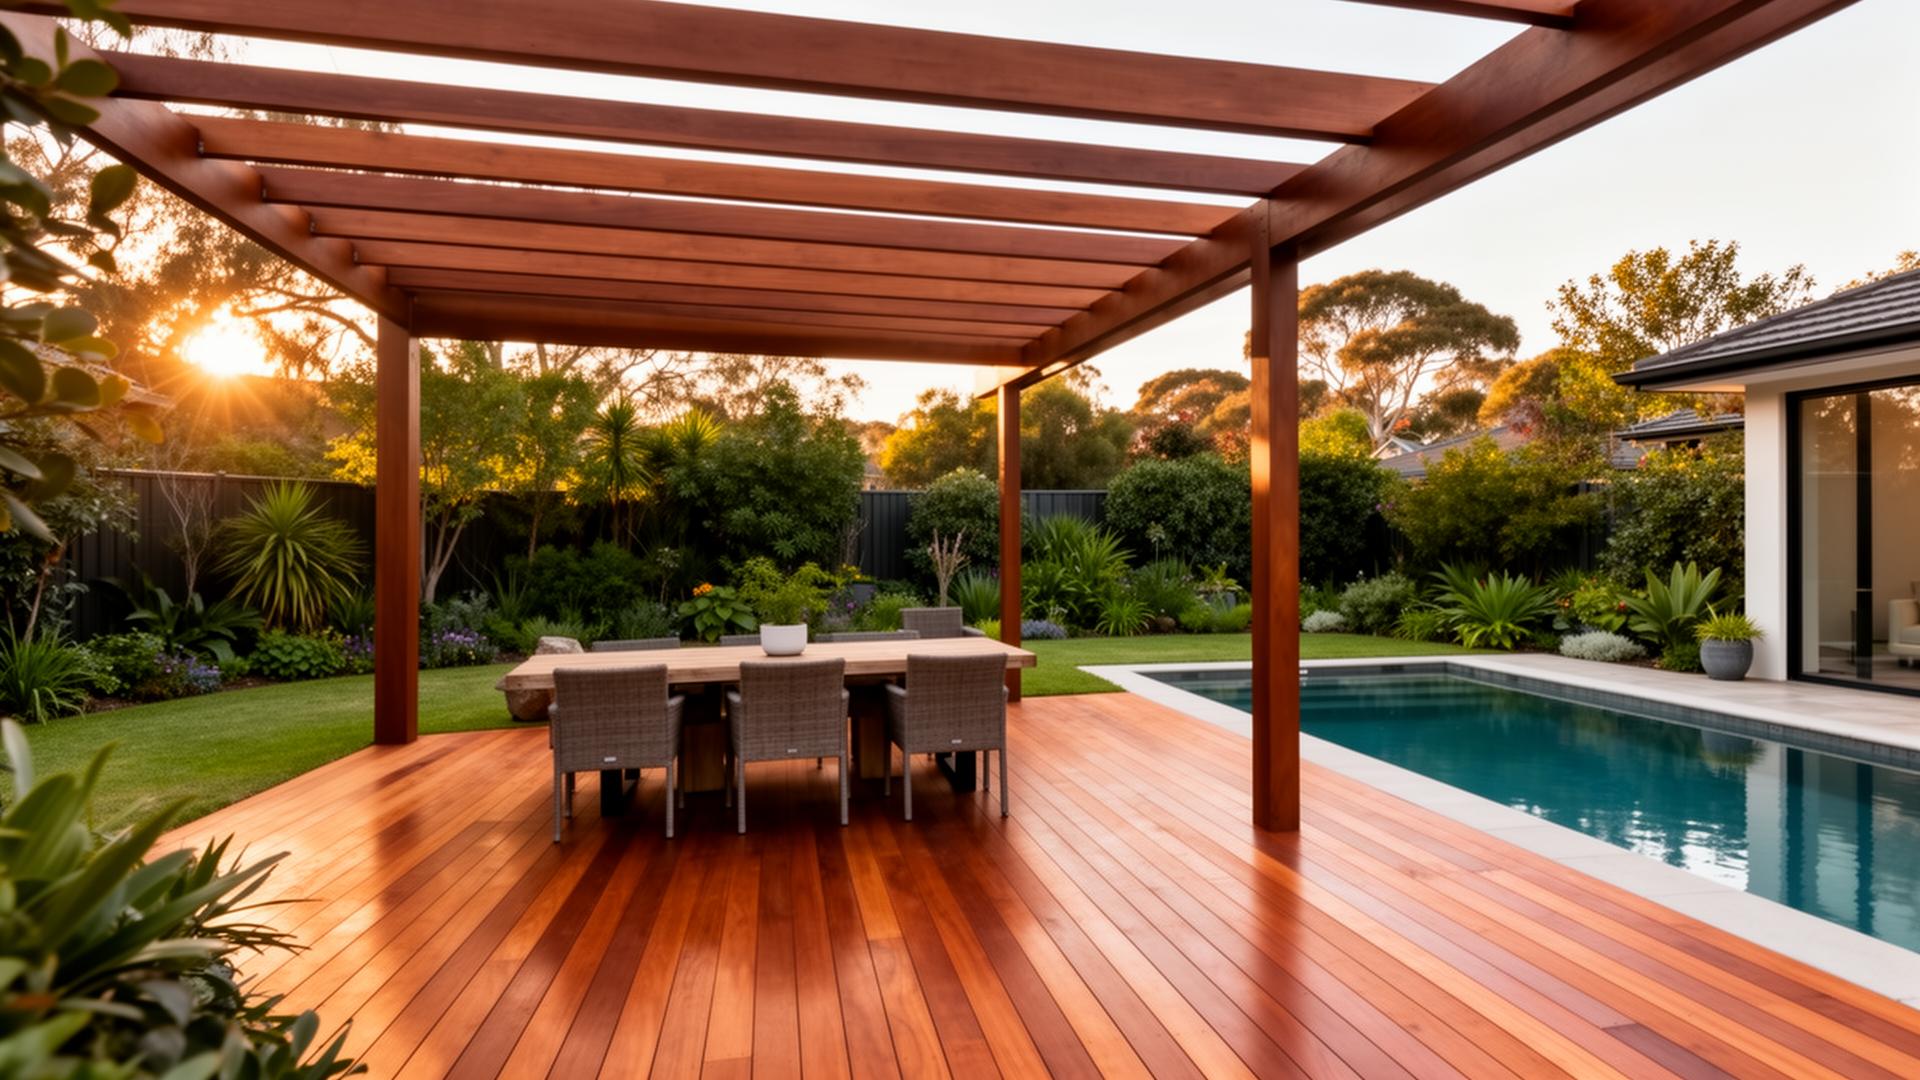
Why Deck It Out
30+ years building in Melbourne — design, permits & construction under one roof.
Ready to start?