Deck Builders Ringwood
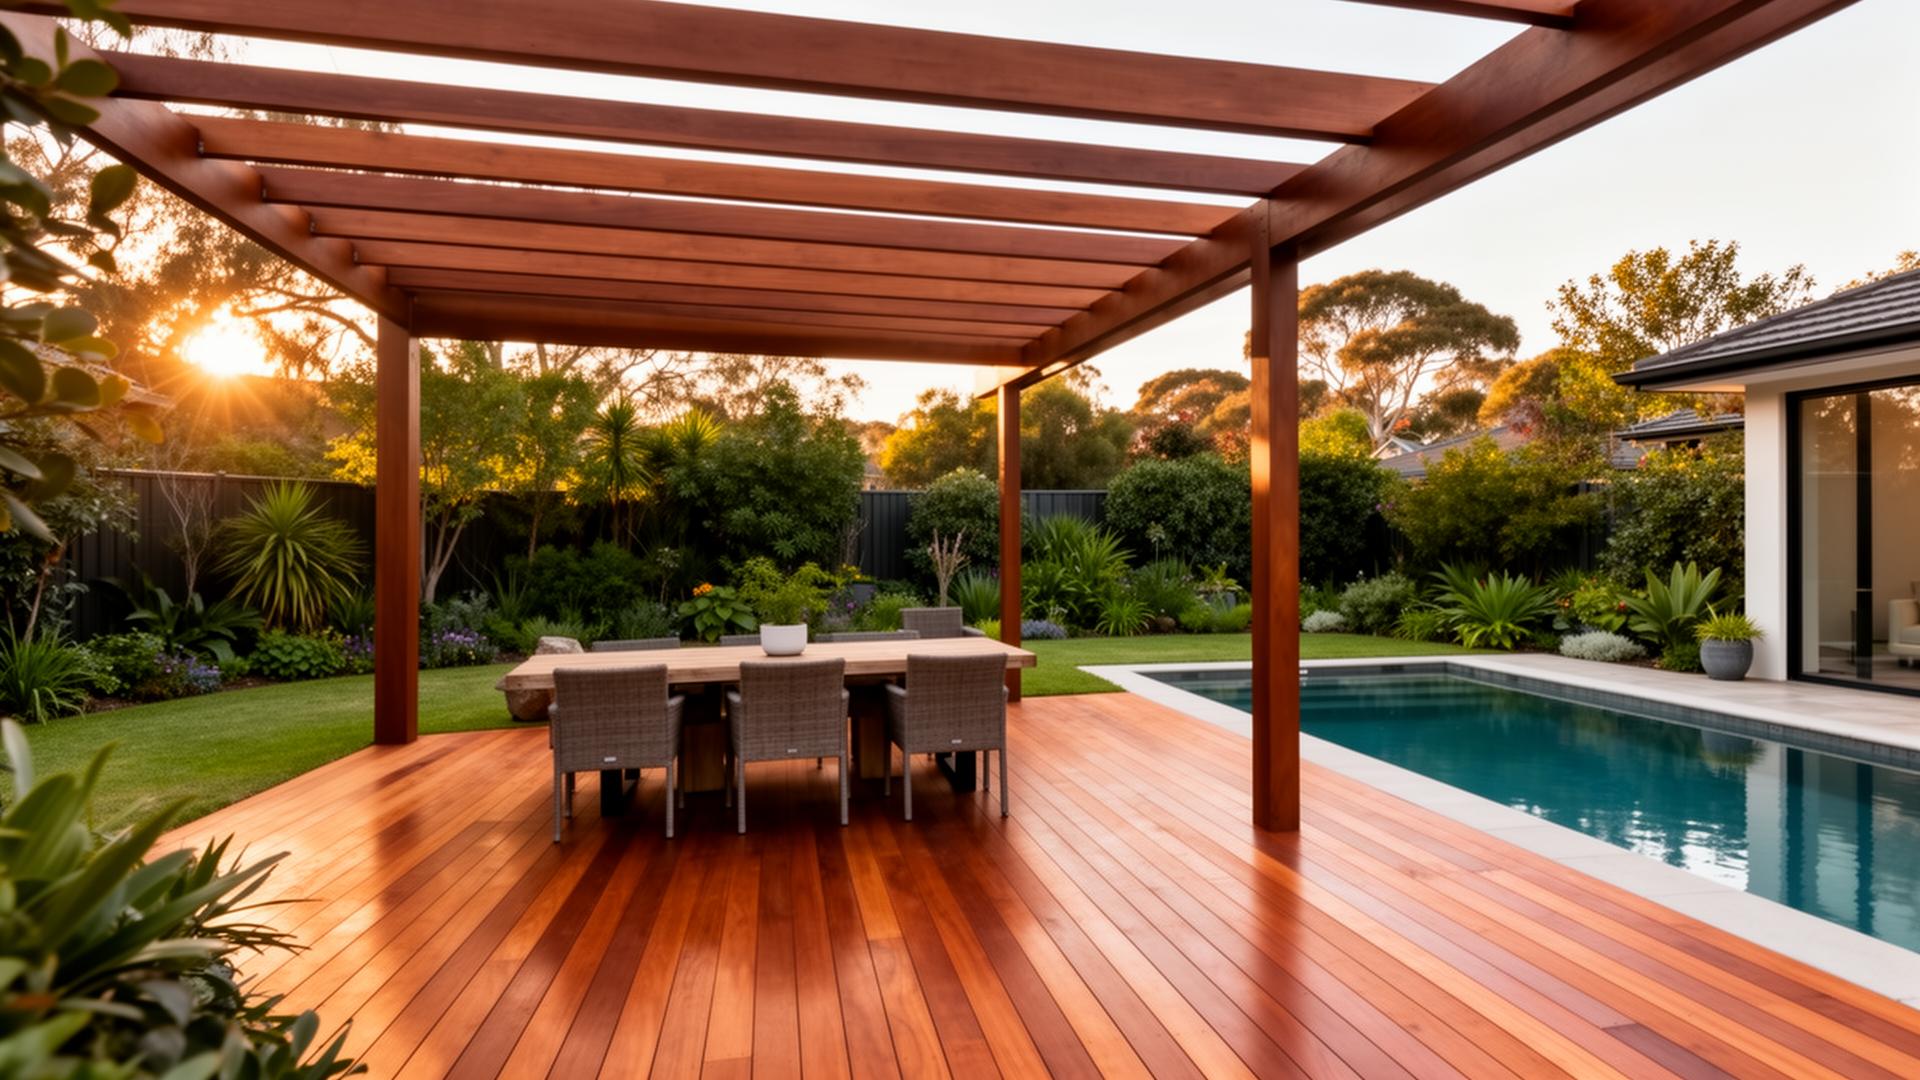
In Ringwood, plan the deck around how you move between the house, lawn and outdoor dining area. A pool surround, an elevated platform and a compact courtyard deck have different constraints. Deck It Out can help define that scope before you compare timber and composite finishes or add a pergola.
 HIA Member
 VBA Registered

Ringwood gardens, hills and compact outdoor spaces
Maroondah’s character areas include Loughnan’s Hill, Ringwood Lake and Ringwood Activity Centre. Council describes varied landscaping, established trees and views to ridgelines across the municipality. These are different settings, not evidence that every Ringwood block has the same slope or garden size.
For a sloping yard, establish the fall across the deck and the stair route before deciding on a single platform. Around an established garden, discuss footing positions and access without assuming roots can be removed. In a smaller outdoor area, allow for door clearance, furniture circulation and a practical route to services before maximising board area.

Maroondah permit checks for attached decks and pool surrounds
Ringwood is in Maroondah. Council’s permit guide says a deck attached to a building, irrespective of size, or forming part of a swimming pool surround requires a building permit. It also says planning approval can be required independently of building approval. Confirm the proposed work with the surveyor before starting.
More about maroondah permit checks for attached decks and pool surrounds
Maroondah’s deck, pergola and verandah checklist calls for checking whether Report and Consent is needed when a proposal does not meet siting requirements. It specifically flags possible boundary-related considerations for decks and verandahs. Provide actual boundary distances on the plan; do not treat a setback mentioned in a checklist as an automatic approval.
Replacing a Ringwood deck without overlooking the subframe
If you are replacing boards, ask whether the existing footings and frame can support the proposed finished deck. A photograph of the surface cannot answer that. Include changes to stairs, balustrades, deck height and any pool gate in the brief, and confirm demolition, disposal and permit responsibilities in the quote.
Maroondah City Council guidance
Council sources checked 18 November 2026. Confirm the current requirements for your address and proposed structure before work begins.
- Maroondah: when a building permit is needed
- Maroondah deck, pergola and verandah checklist
- Maroondah neighbourhood character areas
Why Deck It Out
30+ years building in Melbourne — design, permits & construction under one roof.
Common questions
Ringwood — answered
Does a small attached deck in Ringwood need a building permit?
+
Maroondah’s guidance says decks attached to a building require a building permit irrespective of size. Decks forming a pool surround also require one. Confirm the proposal with your building surveyor before work begins.
Could boundary distances affect a Ringwood deck approval?
+
Yes. Maroondah’s checklist says Report and Consent may be needed where a structure does not comply with siting provisions. Submit measured boundary distances and ask about the particular design rather than assuming a standard setback settles the issue.
Can my existing deck frame be reused when replacing the boards?
+
It must first be assessed for condition and suitability for the new boards and layout. Include any change in height, stairs, balustrades or pool access in that assessment; surface photos do not establish structural adequacy.
Ready to start?