
Designed around your outdoor space
Choosing hardwood for the way you live outside
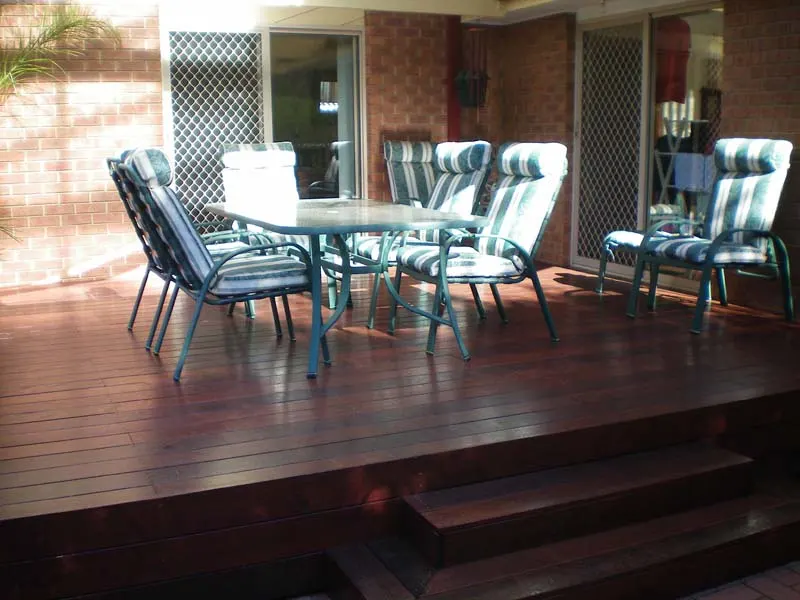
An entertaining deck needs enough clear space for a table, chairs pulled back and a comfortable route to the garden. A small courtyard may work better with a simple rectangle than several narrow platforms. Around a pool, wet feet, cleaning access and the fence layout become more important. Write down the activities the deck must accommodate before choosing its outline; the board finish can then support the design rather than dictate it.
More about hardwood decking
Hardwood decking gives a Melbourne outdoor space the texture and variation of real timber. The right choice is not simply the darkest board or the lowest supply price: species, exposure, drainage, board layout and the supporting frame all affect the finished deck. Start with how you will use the space, then compare Merbau and Australian hardwood options against the conditions on your property. This page brings those decisions together without replacing the more detailed individual timber guides. Deck It Out offers hardwood decking across Melbourne’s serviced suburbs. Discuss your site and desired scope with Marc before settling the design.
Hardwood is a good material to consider when you value natural grain and accept ongoing care. Individual boards vary in colour, and a finished surface will change with weather and maintenance. That variation is part of the appeal, but it means a small showroom sample cannot represent an entire deck. Ask to see a selection of boards and discuss the intended finish before approving an order.
Planning your hardwood decking
Merbau and Spotted Gum: different looks, different decisions
Merbau is often chosen for its warm reddish-brown appearance.
Read more about Merbau and Spotted Gum: different looks, different decisions
It can release tannins, so runoff deserves attention near pale paving, rendered walls and a pool. Discuss storage, preparation and drainage with the installer rather than assuming an oil coat will prevent every stain. Board colour also changes as the timber weathers; the maintenance approach should match the appearance you want to keep.
Spotted Gum offers a broader mix of pale, brown and darker tones, with an Australian hardwood character that suits many contemporary landscapes. Density alone does not settle the choice: sourcing, board grading, dimensions, fixings and site exposure matter. Compare the specific stock proposed for your deck. The Merbau and Spotted Gum service pages explain each option in more detail, while this guide focuses on choosing between timber types and planning a successful installation.
Board width, direction and a balanced layout
Wide boards can make an open deck feel calmer, while narrower boards create a finer rhythm.
Read more about Board width, direction and a balanced layout
Neither is automatically better. Available lengths, the proposed fixing system, the timber supplier’s recommendations and the shape of the platform should guide the layout. Board direction can reinforce the path from a living room to a garden, but the joists underneath must support that direction properly.
Plan joins and edges before construction. A border or picture frame changes the framing requirements and adds cutting time. Random joins can look untidy if they gather in a conspicuous line. A considered layout should show where boards finish, how stairs meet the deck and how removable access points will be handled. Discuss these details in the quote rather than leaving them for a last-minute decision on site.
The supporting frame matters as much as the surface
A beautiful hardwood board cannot compensate for a failing frame.
Read more about The supporting frame matters as much as the surface
Footings, posts, bearers, joists and connections need to suit the deck’s height, loads and ground conditions. On a replacement project, the existing frame should be inspected instead of being assumed reusable because the visible surface looks straight. Moisture damage may be concentrated at connections or against a house wall where it is difficult to see.
The design also needs airflow and drainage beneath the boards. Garden beds, paved edges and storage can restrict ventilation or keep timber wet. Make sure the proposed ground clearance and framing arrangement follow the selected materials’ requirements. If the deck is elevated or attached to the house, resolve engineering and approvals before board installation begins. Structural requirements are a design issue, not something that can be corrected with extra oil afterwards.
Melbourne exposure: sun, shade and persistent damp
A north-facing deck in full sun behaves differently from a sheltered platform beneath dense planting.
Read more about Melbourne exposure: sun, shade and persistent damp
Strong sunlight affects how comfortable the surface feels and how quickly finishes weather. Shaded decks may stay wet longer, particularly where leaves accumulate or drainage is poor. Consider both conditions rather than describing timber as universally suitable for every Melbourne backyard.
Check where roof water falls, where a hose will be used and whether furniture traps moisture against the surface. Pots should not prevent inspection or create permanently wet patches. When comparing products, ask about the finish supplier’s preparation and recoating advice for your exposure. A realistic maintenance plan follows the condition of the deck; it should not promise the same interval for a shaded courtyard and an uncovered entertaining area.
Fixings, edges and a comfortable walking surface
Fixings should be compatible with the hardwood, subframe and exposure.
Read more about Fixings, edges and a comfortable walking surface
Pre-drilling, fastener placement and edge distances need to follow the chosen system and avoid splitting the boards. Concealed fixing is not appropriate for every board profile, and visible screw fixing can be a deliberate, tidy detail when planned consistently. Ask the installer to identify the fastening method in the specification.
Comfort also depends on finishing the perimeter, dealing with sharp edges and keeping transitions legible. A doorway should not introduce an unexpected trip. Stairs require their own geometry and support rather than simply being boards attached to the side of a platform. Handrails, barriers and pool-fence interfaces need a separate compliance check. These items should be priced and drawn as part of the project, not treated as decorative extras.
Bushfire properties need a material and design check
Some Melbourne properties are subject to bushfire controls, but the suburb name is not a BAL assessment.
Read more about Bushfire properties need a material and design check
Check the address, planning controls and requirements for the proposed works. Merbau and Spotted Gum are recognised bushfire-resisting timber species under AS 3959, yet species recognition does not certify a complete deck or make it suitable at every exposure level.
Board dimensions, framing, proximity to glazing and the full construction detail can affect the permitted solution. Use the BAL-rated decking guide as a starting point, then obtain the assessment and building surveyor’s requirements. Do not rely on an unverified coating claim or assume that a timber’s density means it is non-combustible. The approved assembly and its documentation are the important evidence.
Oiling and cleaning without damaging the timber
Choose a cleaning and finishing system suitable for the timber and its current condition.
Read more about Oiling and cleaning without damaging the timber
Preparation can involve removing dirt, addressing an existing coating and letting the surface reach the condition required by the finish manufacturer. More pressure is not necessarily better when washing timber: aggressive cleaning can damage fibres and leave a surface that is harder to maintain.
Apply finishes according to the product instructions and the weather forecast. Allow for drying and curing before furniture goes back. The objective is a coherent maintenance system, not simply another coat over an unsuitable surface. Inspect boards, fixings and drainage when you clean; early attention to a loose board or persistent wet patch is more useful than covering it with finish. Structural repairs should happen before cosmetic work.
Comparing hardwood decking quotes fairly
Compare installed scope rather than a board-only square-metre number.
Read more about Comparing hardwood decking quotes fairly
A useful quote identifies demolition, ground preparation, footings, framing, the timber species and grade, fixings, edging, stairs and the initial finish. Engineering, approvals and waste removal should be included or clearly excluded. Access restrictions and difficult ground may change the price even when two decks have the same floor area.
Ask how provisional items will be handled and what inspection is needed before the final scope can be settled. The lowest figure may leave out the frame, permit work or finishing. Separate the essential construction from optional upgrades so you can make informed choices. Keep supplier information and the finished specification with your project records; they will help when matching boards or planning maintenance later.
Preparing for your site discussion
Bring an outdoor photograph showing the house, proposed deck and drainage paths, along with approximate dimensions.
Read more about Preparing for your site discussion
Tell us whether you prefer a freshly finished appearance or a more naturally weathered timber surface. These preferences help focus the material discussion and maintenance plan. Existing portfolio photographs can illustrate design details, but they do not establish the species or installation requirements for a new project.
Our process
From site discussion to handover
- 01
Measure the site and agree the brief
Step details: Measure the site and agree the brief
Record deck dimensions, ground levels, door access and the furniture layout. Identify wet areas, existing structures and any restrictions on material delivery. This establishes what the deck needs to do before a timber selection is made.
- 02
Confirm approvals and the construction design
Step details: Confirm approvals and the construction design
Check planning and building requirements with the appropriate professionals. Resolve the supporting structure, drainage and any bushfire conditions before ordering boards. Where an existing frame is involved, arrange an inspection rather than treating it as automatically reusable.
- 03
Select boards and document the quote
Step details: Select boards and document the quote
Confirm species, dimensions, appearance, fixings and the proposed finishing system. Compare the full installed scope, with exclusions and optional items stated separately. Agree board direction, joins, borders and how steps or barriers meet the main platform.
- 04
Build, inspect and finish
Step details: Build, inspect and finish
Prepare the site and construct the approved frame, then install boards using the specified fixing method. Complete edge details and any stairs or barriers. Apply the agreed finish only after the timber and weather meet the product requirements.
- 05
Handover with a maintenance plan
Step details: Handover with a maintenance plan
Check the surface, transitions and access points. Keep relevant inspection documents and product information, and agree what cleaning or recoating the timber needs. Maintenance should respond to exposure and condition rather than a blanket guarantee about service life.
Your questions,
answered.
Which hardwood decking is best for Melbourne?
There is no single best species for every site. Compare Merbau and Spotted Gum against your preferred appearance, exposure, drainage, maintenance commitment and the available board specification. The frame and installation details are as important as the timber name.
Does hardwood decking need oiling?
Many homeowners use a suitable oil or finish to maintain the desired appearance. Follow the product’s preparation and recoating guidance for your timber and exposure. Cleaning, inspection and structural repairs remain necessary even when the surface is regularly finished.
Can hardwood decking go over an existing frame?
Only after the existing supports, connections and drainage have been checked. A change in board dimensions or layout may need a different joist arrangement. Do not assume a frame is suitable just because its current boards have lasted several years.
Is Spotted Gum automatically BAL compliant?
No. Spotted Gum is a recognised bushfire-resisting timber species, but suitability depends on the assessed BAL and the full construction details. Confirm the proposed assembly with your building surveyor and use current supporting documentation.
What should a hardwood installation quote include?
The quote should describe boards, supporting structure, fixings, edge details, demolition where relevant, stairs or barriers, approvals and finish. Ask whether GST, waste removal and difficult-access allowances are included and how unforeseen conditions are handled.
Related decking services
Talk to Marc about your project
Share your address, approximate dimensions and any existing drawings or product preferences.