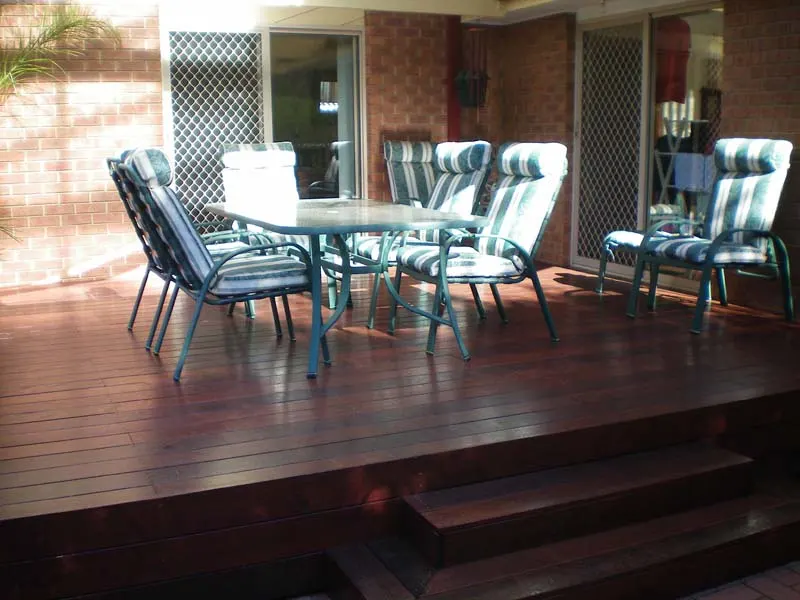
Designed around your outdoor space
Separate the stair, handrail and barrier functions
A stair provides a route between levels, a handrail can assist movement, and a barrier protects an edge where required. One element may perform more than one role, but the requirements should not be assumed identical. The responsible designer and building surveyor need to determine the applicable provisions for the particular deck and use. Visual similarity to another project is not evidence of compliance.
More about deck balustrades & stairs
Deck stairs and balustrades should make an outdoor space easy to use while meeting the requirements for the particular structure. Their design affects movement, views, cleaning and the connection to the garden. A replacement railing is not simply a new finish on old posts, and a stair is more than a set of boards cut to fit a gap. Start with the deck’s height, layout and condition, then coordinate geometry, supports and approvals. Deck It Out offers deck balustrades & stairs across Melbourne’s serviced suburbs. Discuss your site and desired scope with Marc before settling the design.
Establish how people approach the stairs from the house, garden and seating areas. A barrier should not unexpectedly narrow that route, and a decorative detail should not undermine the intended function. Plan all three elements together rather than selecting a balustrade panel after the stair has been squeezed into the remaining space. A clear design brief makes the finished outdoor area more coherent.

Planning your deck balustrades & stairs
Stair geometry and comfortable transitions
Stair design needs consistent, appropriate dimensions and a clear relationship to landings and surrounding surfaces.
Read more about Stair geometry and comfortable transitions
Changes in ground level, a sloping garden or a restricted doorway can complicate the layout. Do not simply reproduce an old stair because it previously occupied the site. The current project requirements need to be checked and the proposed geometry drawn before construction.
Consider the route at both ends of the stair. A bottom landing that opens into planting or a narrow path may be awkward even when the steps themselves appear generous. Doors, gates and furniture can change how the route is used. Allow the design to accommodate real movement and maintenance access, and coordinate any lighting so changes in level remain legible after dark.
Choosing timber, metal or glass balustrades
Timber can create a substantial edge that relates closely to hardwood decking, while metal offers different profiles and detailing opportunities.
Read more about Choosing timber, metal or glass balustrades
Glass can preserve views but brings particular support, installation and cleaning requirements. Compare the complete system, not only the panel appearance. Posts, connections, corners and transitions at stairs affect both performance and visual result.
Material selection should also reflect exposure and maintenance. Timber needs care appropriate to its finish and setting; metal systems need compatible components; glass requires cleaning access and a specification suited to its application. Ask for product and design information rather than assuming a frameless appearance means fewer structural responsibilities. The selected system must suit the actual deck and its approved use.
Posts and structural connections
A balustrade transfers loads through its connections to the deck structure.
Read more about Posts and structural connections
New panels attached to an unsuitable edge or deteriorated post may not perform as intended. Inspect the receiving structure and confirm the fixing design before replacing a railing. Surface boards alone should not be assumed to provide an adequate anchor for every barrier system.
Connections can be concealed by fascia or cladding, so access may be necessary to establish their condition. Ask how posts will be supported and how the edge framing accommodates the selected system. Different materials and panel systems can require different arrangements. Keep these details within the structural scope rather than leaving them to improvised fixing decisions at the end of the project.
Replacing existing stairs and railings
Replacement begins with identifying what can remain.
Read more about Replacing existing stairs and railings
Stair supports, landings, posts and fixings may have deteriorated differently from the visible treads or panels. A neat surface does not guarantee a sound structure. Record movement, soft timber, corrosion or loose components, and arrange an inspection instead of continuing to use a visibly unsafe route.
The new stair or barrier may need a different arrangement from the original. Current requirements, a changed deck height or a new material system can affect the design. Ask whether the existing frame needs alterations and whether the project requires approvals. Repairs to a small area may be practical, but extensive structural defects should prompt a comparison with broader deck replacement.
Glass and pool-fence interfaces are not interchangeable
A deck barrier and a pool safety barrier serve different purposes and may have different requirements.
Read more about Glass and pool-fence interfaces are not interchangeable
A glass railing beside a pool should not automatically be described as a compliant pool fence. The location of the pool, gates and surrounding surfaces needs a separate assessment by the relevant professionals. Changes to deck levels can affect an existing pool barrier arrangement.
If a deck project meets a pool enclosure, coordinate the interface before construction. Furniture, stairs and other features can influence the surrounding safety design, and the empty deck plan may not show the final use. Obtain advice on the complete arrangement and any required inspection. Avoid copying details from a photograph without checking the applicable function and current requirements.
Surface materials and wet-weather use
Stair treads need materials and detailing suitable for their location.
Read more about Surface materials and wet-weather use
Rain, shade, leaves and cleaning affect the walking surface. A textured appearance does not establish performance, and no outdoor surface should be described as slip-proof. Ask the designer to identify the relevant requirements and obtain suitable product evidence where needed.
Cleaning and maintenance are part of the practical plan. Keep routes clear and attend to dirt or organic build-up, particularly where surfaces stay damp. Damaged treads and loose fasteners need repair rather than extra lighting or a fresh finish. The stair structure, board system and maintenance advice should be considered together so the route remains usable as the surrounding garden and household needs change.
Details that make the edge maintainable
Balustrades can be difficult to clean if narrow spaces or decorative components trap dirt.
Read more about Details that make the edge maintainable
Glass needs access on the relevant sides, while timber and metal connections need inspection. Discuss how the system will be maintained before choosing a detail solely for its appearance. An edge that is easy to inspect can make it simpler to identify developing problems.
Planting, pots and furniture should not obstruct the route or prevent access to critical connections. Keep records of the installed system and its supplier so replacement parts can be identified later. If the design is altered, have the consequences assessed rather than assuming a small visual change is structurally insignificant. Good maintenance begins with a system that is understood and documented.
Stair and balustrade quote inclusions
Compare the complete installed system.
Read more about Stair and balustrade quote inclusions
A per-metre balustrade price can exclude posts, corners, gates, structural preparation and access equipment. Stair work may include more than treads: supports, landings, foundations and transitions all need consideration. The quote should say what is retained, what is removed and what is rebuilt.
Identify engineering, approvals, demolition, disposal and finishes as included or excluded items. Ask how hidden defects in the existing deck will be handled and who authorises additional work. Confirm GST and responsibilities for any other trades. A detailed design and scope make price comparisons more meaningful than separate material figures that do not describe a usable completed route.
Preparing for your site discussion
For an initial stairs or balustrade enquiry, show the complete route and the surrounding ground, not just a close-up of one damaged component.
Read more about Preparing for your site discussion
Include approximate levels, photographs of accessible supports and any original drawings. Mention whether the route serves a pool or a commercial area, because the required assessment can differ. Restrict access to visibly unsafe components and avoid taking measurements from an unstable stair or leaning barrier. The inspection should establish condition before a replacement system is chosen.
Our process
From site discussion to handover
- 01
Inspect levels and existing structure
Step details: Inspect levels and existing structure
Measure the deck, surrounding ground and access routes. Assess the condition of posts, supports and receiving framing. Identify unsafe areas and determine what further inspection is needed before replacement choices are made.
- 02
Confirm requirements and geometry
Step details: Confirm requirements and geometry
Have the relevant designer and building surveyor establish the required stair, handrail and barrier provisions. Coordinate landings, doors and any pool-fence interface. Do not copy old dimensions without checking the new design.
- 03
Select the complete material system
Step details: Select the complete material system
Choose treads, posts, panels and fixings together. Resolve support details and maintenance access. Price the installed scope with removals, approvals and finishes clearly identified.
- 04
Construct and complete required checks
Step details: Construct and complete required checks
Build or repair the supporting components according to the agreed design, then install the stair and barrier system. Complete relevant inspections and documentation. Finish transitions so routes are clear and usable.
- 05
Handover and monitor condition
Step details: Handover and monitor condition
Keep drawings, product information and care instructions. Check for movement, loose fixings and surface deterioration during routine maintenance. Review later changes to furniture, planting or deck levels against the original design.
Your questions,
answered.
Can a new balustrade be fixed to an old deck?
Only after the receiving structure and fixing design have been checked. Deteriorated framing or unsuitable edge details may need repair or replacement first.
Are a pool fence and deck balustrade the same?
No. Their functions and requirements can differ. Have the complete pool and deck interface assessed rather than assuming a glass railing satisfies both purposes.
Can I copy the dimensions of my existing stairs?
Not without checking the proposed work. Changes in levels, use, structure and current requirements may require a different design.
Does glass need structural design?
Yes, the complete glass barrier system and its supports need a suitable specification and installation. A frameless appearance does not remove structural or compliance responsibilities.
What should a stairs and balustrade quote include?
The full supports, treads, landings, panels, posts and fixings, plus removal, approvals and finishing where applicable. Identify retained structure, GST and provisional repair allowances.
Related decking services
Talk to Marc about your project
Share your address, approximate dimensions and any existing drawings or product preferences.