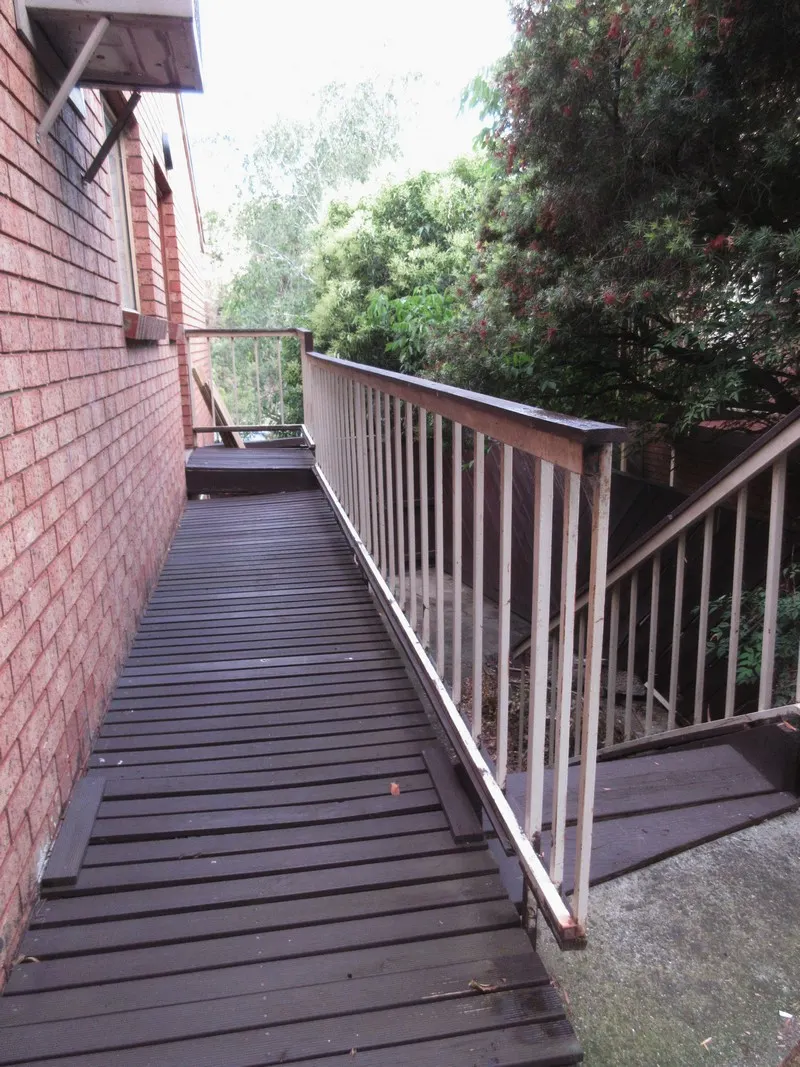
Designed around your outdoor space
Reboarding versus rebuilding the whole deck
Reboarding replaces the visible deck surface while retaining suitable parts of the supporting structure. A complete replacement removes and rebuilds more of the deck, potentially including footings, posts, bearers and joists. The right approach depends on inspected condition and the new design. The original structure should not be treated as an asset until its suitability has been established.
More about deck replacement
Deck replacement is an opportunity to correct more than a tired surface. A rebuild can improve access, drainage, the furniture layout and the connection between house and garden. The first decision is what, if anything, can safely remain from the old deck. A sound-looking board does not prove the frame is suitable, and a new material may require a different supporting arrangement. Start with an inspection and a clear brief before deciding to reboard or rebuild. Deck It Out offers deck replacement across Melbourne’s serviced suburbs. Discuss your site and desired scope with Marc before settling the design.
If the frame is sound and compatible with the proposed boards, retaining it may reduce disruption. Where supports are damaged, inadequately arranged or unsuitable for the new loads, reboarding can defer the real problem rather than solve it. Compare both options on the same basis: materials, structural work, approvals, access and likely future maintenance. The simplest surface replacement is not always the most economical project overall.
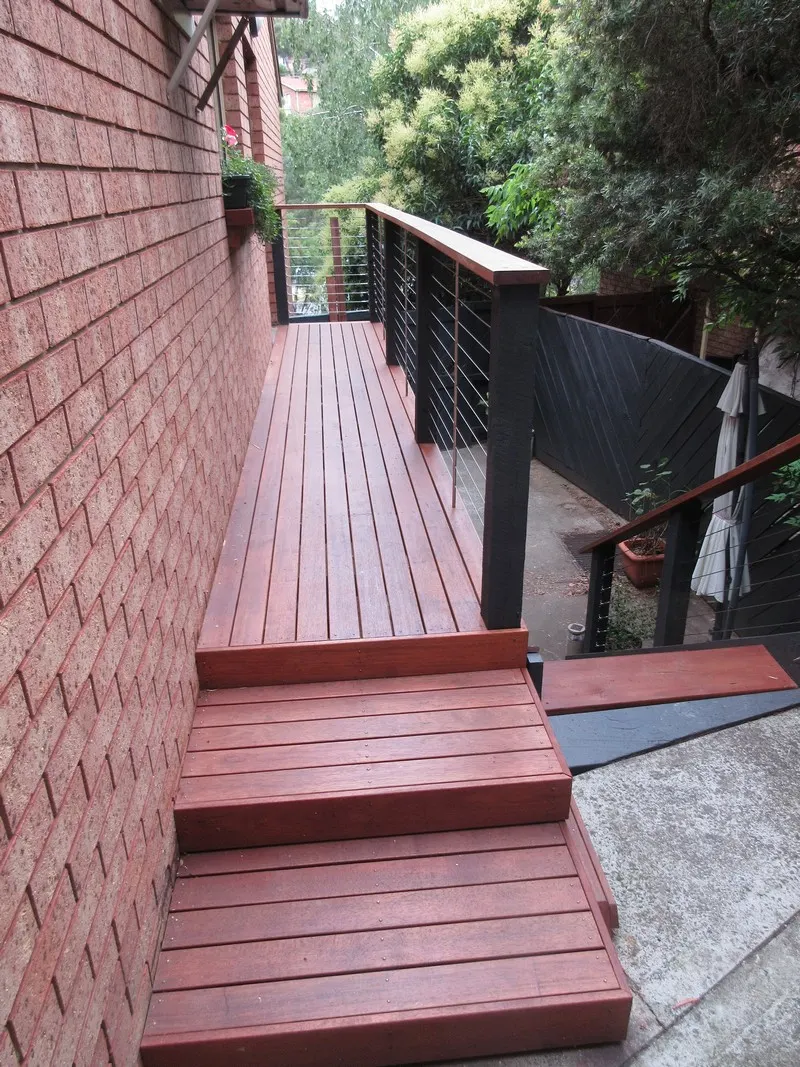
Planning your deck replacement
Understand why the old deck failed
A replacement should address the reasons the existing deck has deteriorated.
Read more about Understand why the old deck failed
Persistent damp, restricted ventilation, roof runoff and poorly detailed connections can damage another new deck if nothing changes. Record where boards have failed and whether the trouble follows a garden edge, a doorway or a particular part of the frame. This helps the inspection focus on causes rather than just symptoms.
The old deck may also have reached the point where its layout no longer fits the household. Narrow steps, awkward furniture placement or a platform cut off from the garden can be improved during a rebuild. Separate safety repairs from design preferences, but consider them together before settling the scope. Keeping exactly the same outline is a choice, not automatically a requirement.
Inspection before demolition or material orders
Inspect accessible posts, footings, joists, bearers and connections as well as the deck boards.
Read more about Inspection before demolition or material orders
Concealed areas may need opening-up, and the quote should explain how that will be handled. A visual inspection cannot guarantee the condition of components that remain hidden. Ask which decisions can be made now and which depend on controlled dismantling.
A replacement board system may specify different supports, fixings or clearances from the original timber. Confirm these requirements before ordering materials or promising that the old frame can stay. Where engineering or a building surveyor’s assessment is needed, incorporate that advice into the scope. Taking the time to resolve the structure helps avoid paying for new boards that later have to be removed.
Choosing new boards without repeating old compromises
Timber and composite boards offer different appearances and maintenance approaches.
Read more about Choosing new boards without repeating old compromises
Hardwood provides natural grain and colour variation, with cleaning and finishing chosen for its exposure. Composite and resin-mineral products need their own installation and care specifications; they are not interchangeable just because they are marketed as low maintenance. Compare the exact products rather than the broad categories alone.
Consider board temperature, wet use, available colours and edge treatments alongside price. A sample should be viewed outside near the house finishes, not only under showroom lighting. Ask how the chosen board meets stairs, access hatches and the perimeter. For bushfire properties, establish the applicable requirements before selecting material, and do not transfer a rating from one board range to another.
Plan the new deck around access and furniture
Draw the intended table, chairs and circulation paths on the plan.
Read more about Plan the new deck around access and furniture
Allow for chairs in use, doors opening and a comfortable route to the stairs. A deck that looks generous when empty may feel constrained after furniture is installed. Simple shapes can make better use of board lengths and avoid narrow sections that are expensive but seldom useful.
Think about the relationship to the garden and any future work. A planned BBQ, shade structure or lighting installation may need supports, clearances or access routes that are easier to incorporate now. The new deck should also allow access to services that must remain reachable. Identify these needs during design rather than cutting holes or adding awkward platforms once the finished surface is in place.
Demolition, waste and a live household
Replacing a deck can temporarily remove the usual route between the house and garden.
Read more about Demolition, waste and a live household
Agree safe access, barriers and delivery arrangements before dismantling begins. Children, pets and visitors should not be able to enter an exposed construction area. If the deck is the main entrance or an important emergency route, the access plan needs particular attention.
Demolition and disposal should be explicit quote items. Existing materials may need separate handling depending on their condition and any hazards identified. Do not assume all removed timber can be reused, burned or placed in ordinary garden waste. Establish where materials will be stored, how they will leave the property and what protection is needed for nearby planting, paving or pool finishes.
Approvals and changing an existing structure
Replacing a deck is not automatically exempt from approvals simply because a platform already occupies the site.
Read more about Approvals and changing an existing structure
Changes in height, structure, footprint or connection to the house can affect requirements, and local planning controls may also apply. Ask the council and building surveyor what the proposed works require before demolition commits you to a particular design.
Barriers, stairs and any pool-fence interfaces should be assessed as part of the new arrangement. An old detail is not evidence that copying it will meet current requirements. Where bushfire controls apply, obtain advice specific to the proposed works. Keep the approved design and relevant inspection documentation with the contract so the agreed construction can be checked during the project and at handover.
Replacement costs: compare the full scope
The cost of deck replacement includes more than new boards.
Read more about Replacement costs: compare the full scope
Inspection, demolition, disposal, ground preparation and structural work may be substantial components. Access constraints, a sloping site, the deck’s height and the number of stairs can change the amount of work. Ask for retained and replaced components to be clearly identified in the quote.
A useful comparison separates essential structural work from optional changes such as a larger footprint, lighting or decorative borders. Confirm approvals, engineering, finishes and GST, along with how unforeseen damage will be authorised. A low figure that assumes every concealed support is sound may not be comparable with a quote that allows for rebuilding the frame. Price certainty improves as the condition and design become clearer.
Keeping the new structure maintainable
Replacement gives you a chance to leave better inspection and cleaning access.
Read more about Keeping the new structure maintainable
Avoid enclosing the subfloor without considering ventilation and the selected materials’ requirements. Plan removable access points where services need attention, and make sure pots, storage or later landscaping will not keep vulnerable timber permanently wet. A maintenance plan should cover the structure as well as the boards.
At handover, record the installed material, fixing system and any finishing product. Keep drawings and approval documentation for future work. Regular cleaning offers an opportunity to check drainage, connections and signs of movement. Attend to developing problems early rather than waiting until the new deck needs another complete rebuild. Low-maintenance boards do not eliminate responsibility for the supporting structure.
Preparing for your site discussion
For an initial replacement discussion, provide approximate dimensions, photographs of the existing layout and a list of features you want to change.
Read more about Preparing for your site discussion
Mention restricted access, a nearby pool, established planting and whether the deck is an essential entrance. If you have original drawings or repair records, keep them available. This information helps identify the inspection and design priorities, but the retained structure and final construction scope still need site-specific assessment.
Our process
From site discussion to handover
- 01
Inspect and set the replacement brief
Step details: Inspect and set the replacement brief
Assess visible and accessible components, identify safety issues and agree how hidden areas will be investigated. Record the desired layout and access needs so the project addresses both deterioration and practical use.
- 02
Resolve retained structure and approvals
Step details: Resolve retained structure and approvals
Determine which supports can remain and whether they suit the proposed boards. Confirm design and approval requirements before dismantling. Document any uncertainties and how additional findings will affect the scope.
- 03
Agree materials and a complete quote
Step details: Agree materials and a complete quote
Select the board system, fixings, edging and finish. Separate demolition, structural work, stairs, barriers and optional upgrades. Confirm waste handling and the household access plan alongside the financial scope.
- 04
Remove and reconstruct in sequence
Step details: Remove and reconstruct in sequence
Dismantle the agreed elements safely, inspect newly exposed areas and authorise changes where necessary. Build the approved supporting structure before installing boards. Complete access and barrier details as part of the works.
- 05
Inspect, document and maintain
Step details: Inspect, document and maintain
Review the finished deck and keep relevant inspection records. Obtain care information for boards and finishes. Protect ventilation and drainage as the garden and furniture arrangement evolve.
Your questions,
answered.
Can I replace the boards without replacing the frame?
Possibly, after the frame has been inspected and checked against the new board system. Board dimensions, fixing requirements and joist support can differ, so compatibility needs confirmation.
Does an existing deck mean no permit is needed?
No. Check the proposed replacement with the council and building surveyor. Existing construction does not automatically authorise a changed structure or establish current compliance.
Should I repair or replace a deteriorating deck?
Compare the inspected repair scope with a rebuild. Localised damage may be repairable, while widespread structural defects or a poor layout can make replacement more practical.
Can timber be replaced with composite on the same frame?
Only if the existing frame is sound and meets the exact composite product’s installation requirements. Extra support or a new arrangement may be necessary.
What affects replacement price most?
Structural condition, height, access, demolition, board choice and the complexity of stairs or barriers all matter. A board-only square-metre price does not represent the whole replacement scope.
Related decking services
Talk to Marc about your project
Share your address, approximate dimensions and any existing drawings or product preferences.