Deck Builders Kew
Deck It Out services Kew for decks and pergolas. For a rear addition, begin with the existing house: doorway height, the wall connection and the garden you want to retain should shape the design before you choose boards.
 HIA Member
 VBA Registered

Keep the Kew house and garden connected
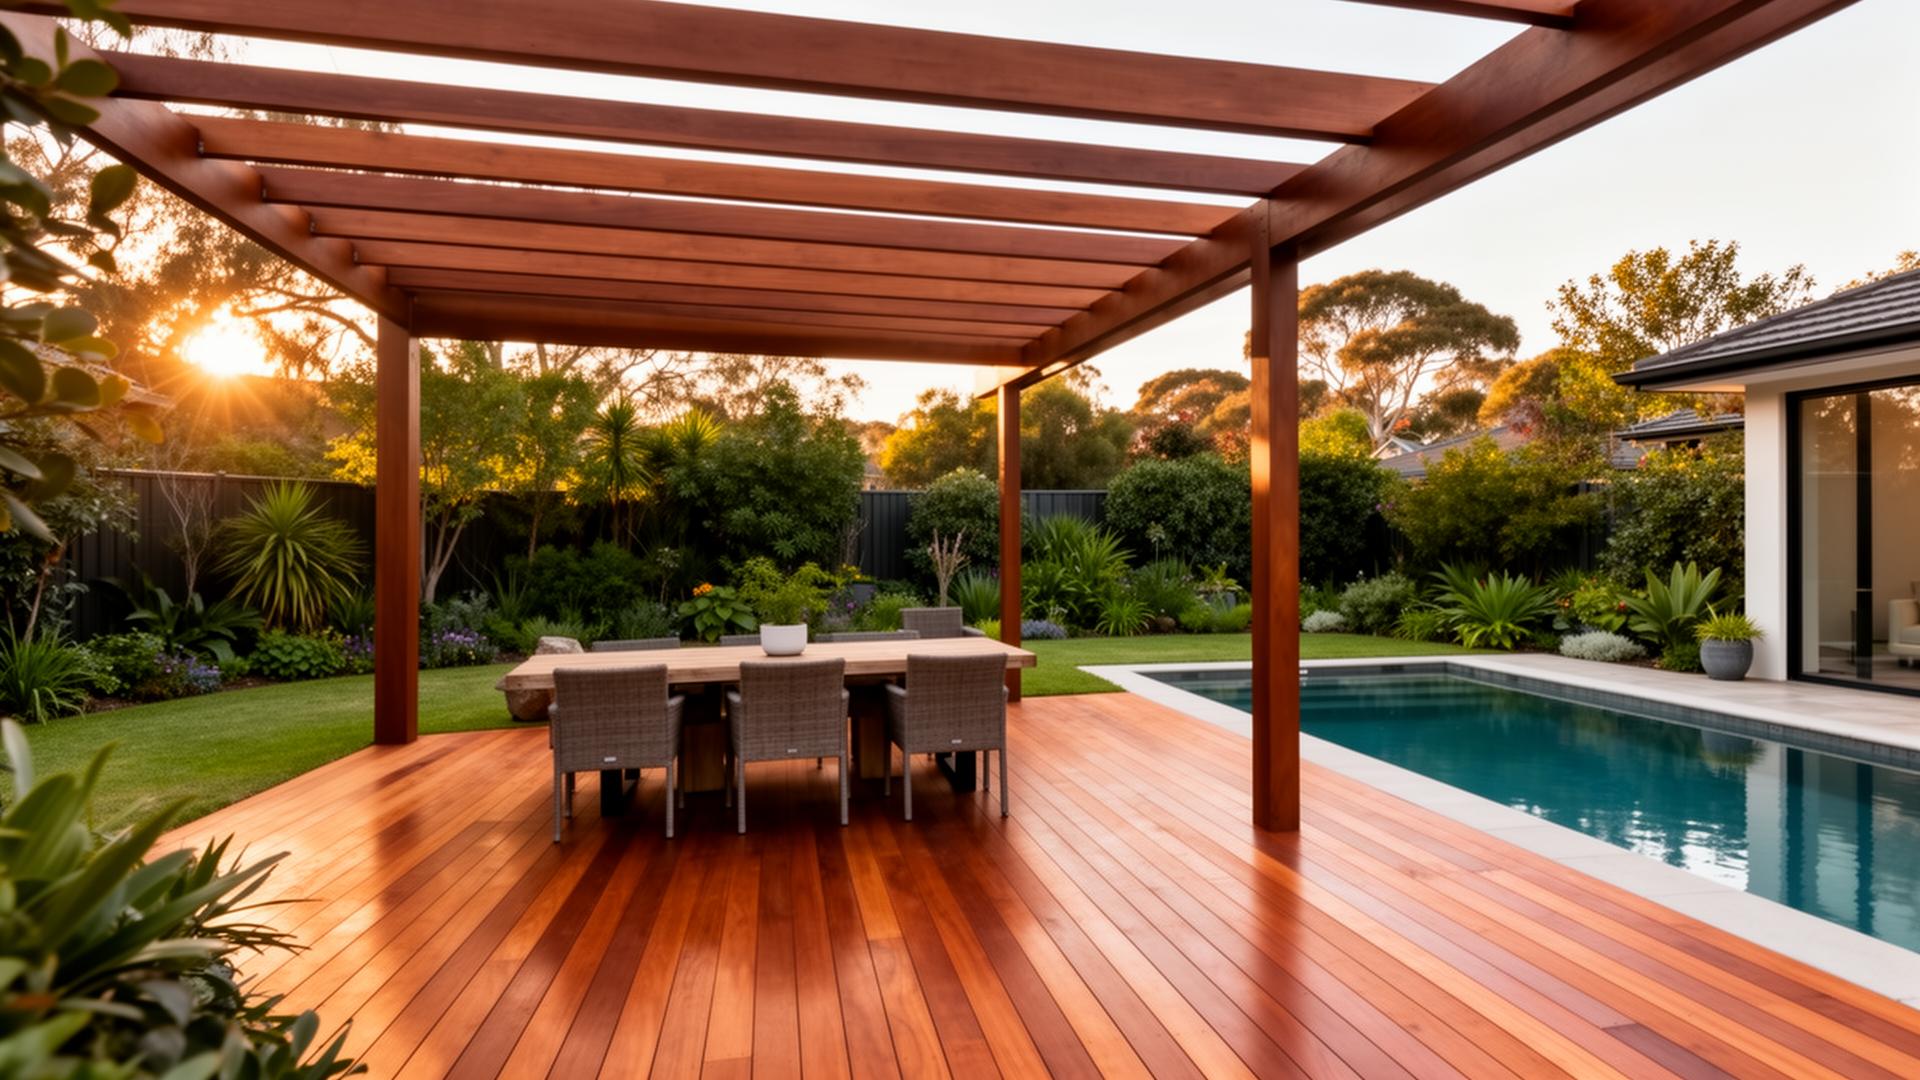
Compare an open deck with a pergola by looking at daylight through the rear windows and the position of posts. Where the yard falls away, establish the stair route and changes in deck height with measurements. Do not assume a period-looking home is heritage-listed, or that a newer home has no overlay.
Boroondara’s deck checks for Kew
Council’s deck guide starts with title easements and property overlays. Heritage-related street or public-park visibility can affect planning approval. Check the actual controls for your address and ask the building surveyor to assess construction requirements separately.
City of Boroondara guidance
Council sources checked 18 November 2026. Confirm the current requirements for your address and proposed structure before work begins.
View our Melbourne project portfolio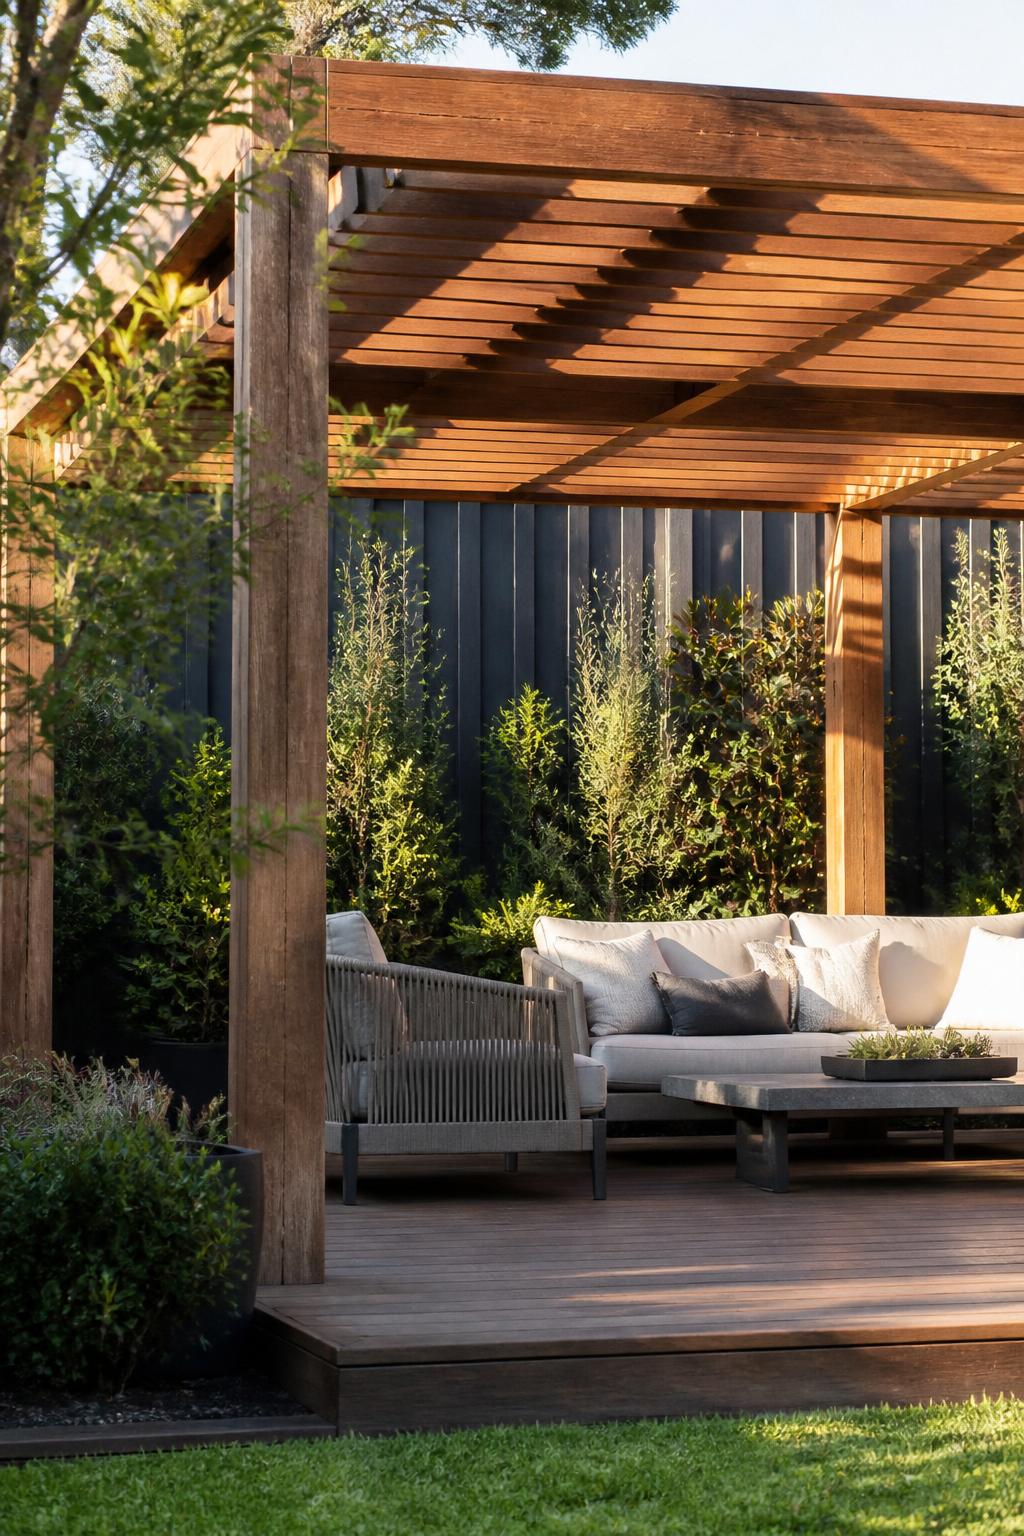
Why Deck It Out
30+ years building in Melbourne — design, permits & construction under one roof.
Ready to start?