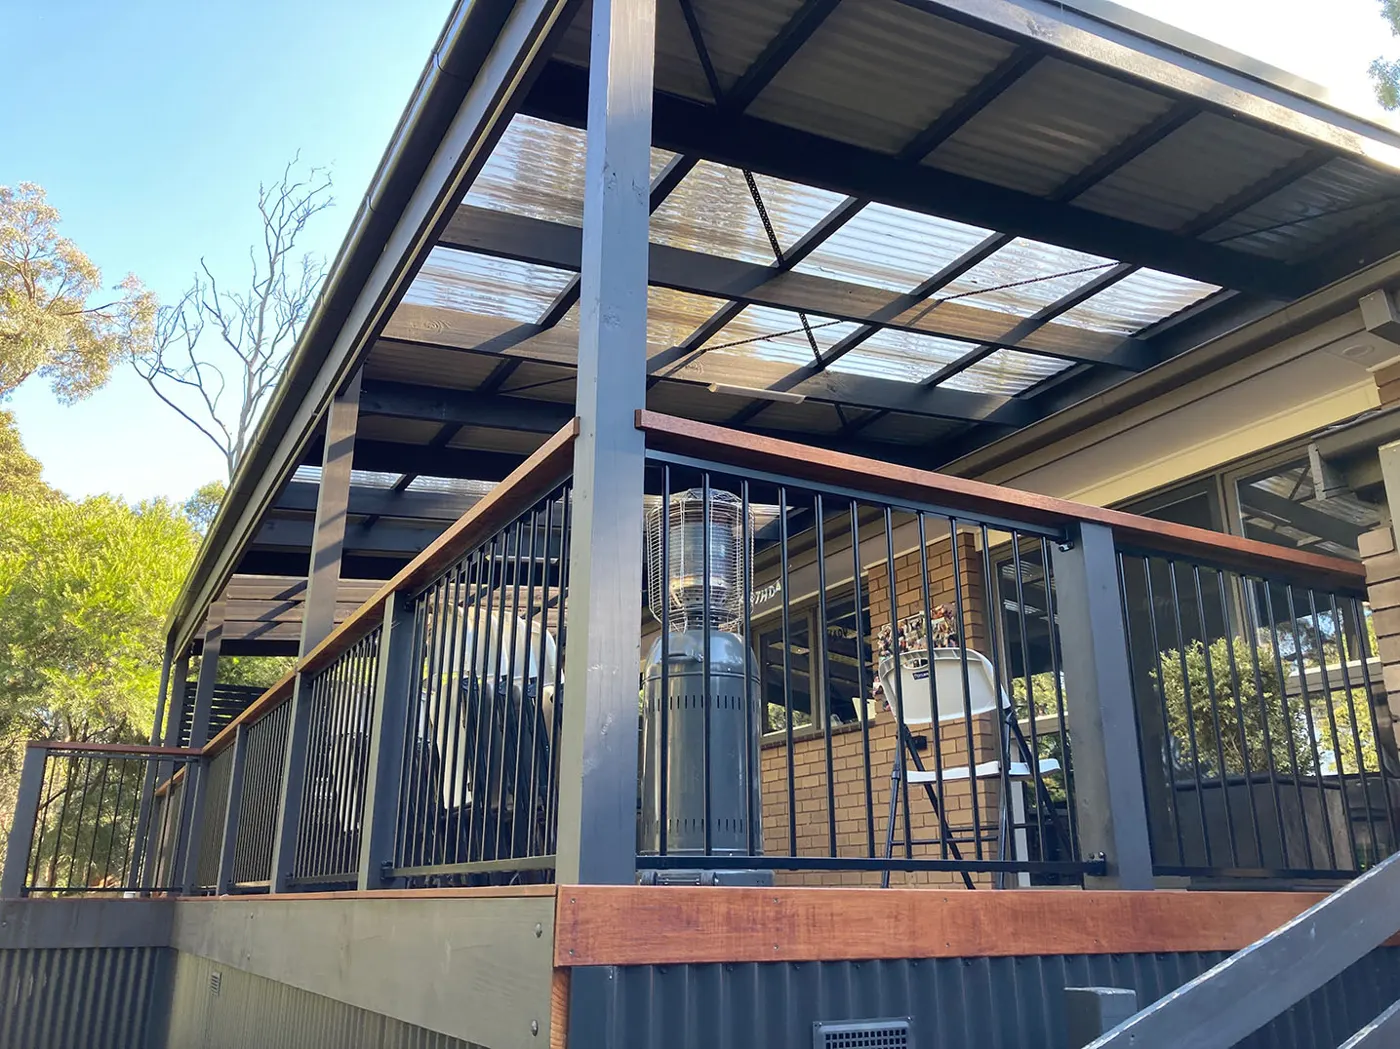
Design first, materials second
Before you settle on timber vs steel, get the design right. The shape and roofline of your pergola has to read with the house — anything else looks bolted on. After 30+ years of Melbourne builds we keep coming back to a handful of designs that work consistently across weatherboard, brick veneer and modern render homes.
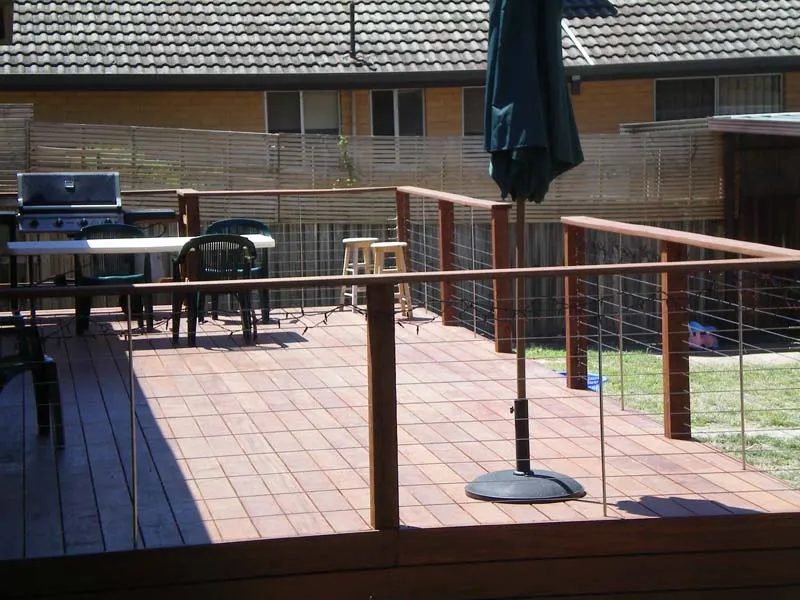
Five pergola designs that suit Melbourne homes
Gabled pergola — pitched roof that mirrors the house, ideal for double-storey or period homes. Best with Colorbond roofing in a colour matched to the existing roof.
Flat-roof pergola — clean, contemporary, often used on modern render or Hamptons-style homes. Pairs well with insulated panel roofing.
Skillion pergola — single-slope roof that tucks neatly under existing eaves; the most common design for attached alfresco extensions.
Louvred-roof pergola — motorised aluminium louvres that open and close. Premium price point but unbeatable for year-round usability in Melbourne's climate.
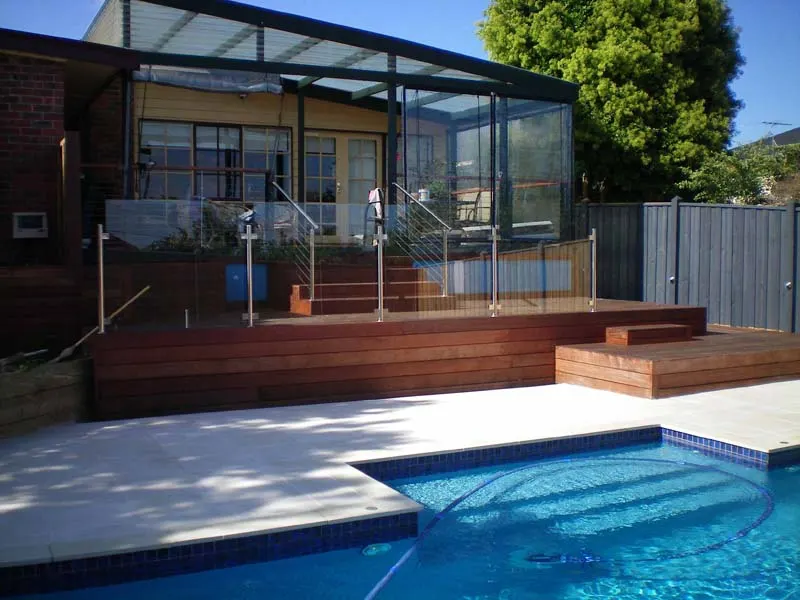
Freestanding pergola — standalone structure over a deck, BBQ zone or pool. Gives you a true outdoor room without touching the house.
Tying the design into decking and landscaping
The pergolas that actually get used every weekend are the ones designed alongside the deck, the screens and the lighting — not added afterwards. We design pergolas at the same time as the surrounding deck so step heights, post positions and roof drainage all line up.
If you're considering a full backyard transformation, see how we approach end-to-end backyard building.
Ready to plan your build?
Free on-site quotes across Melbourne.
Call Marc on 0421 548 360 or request a quote online.