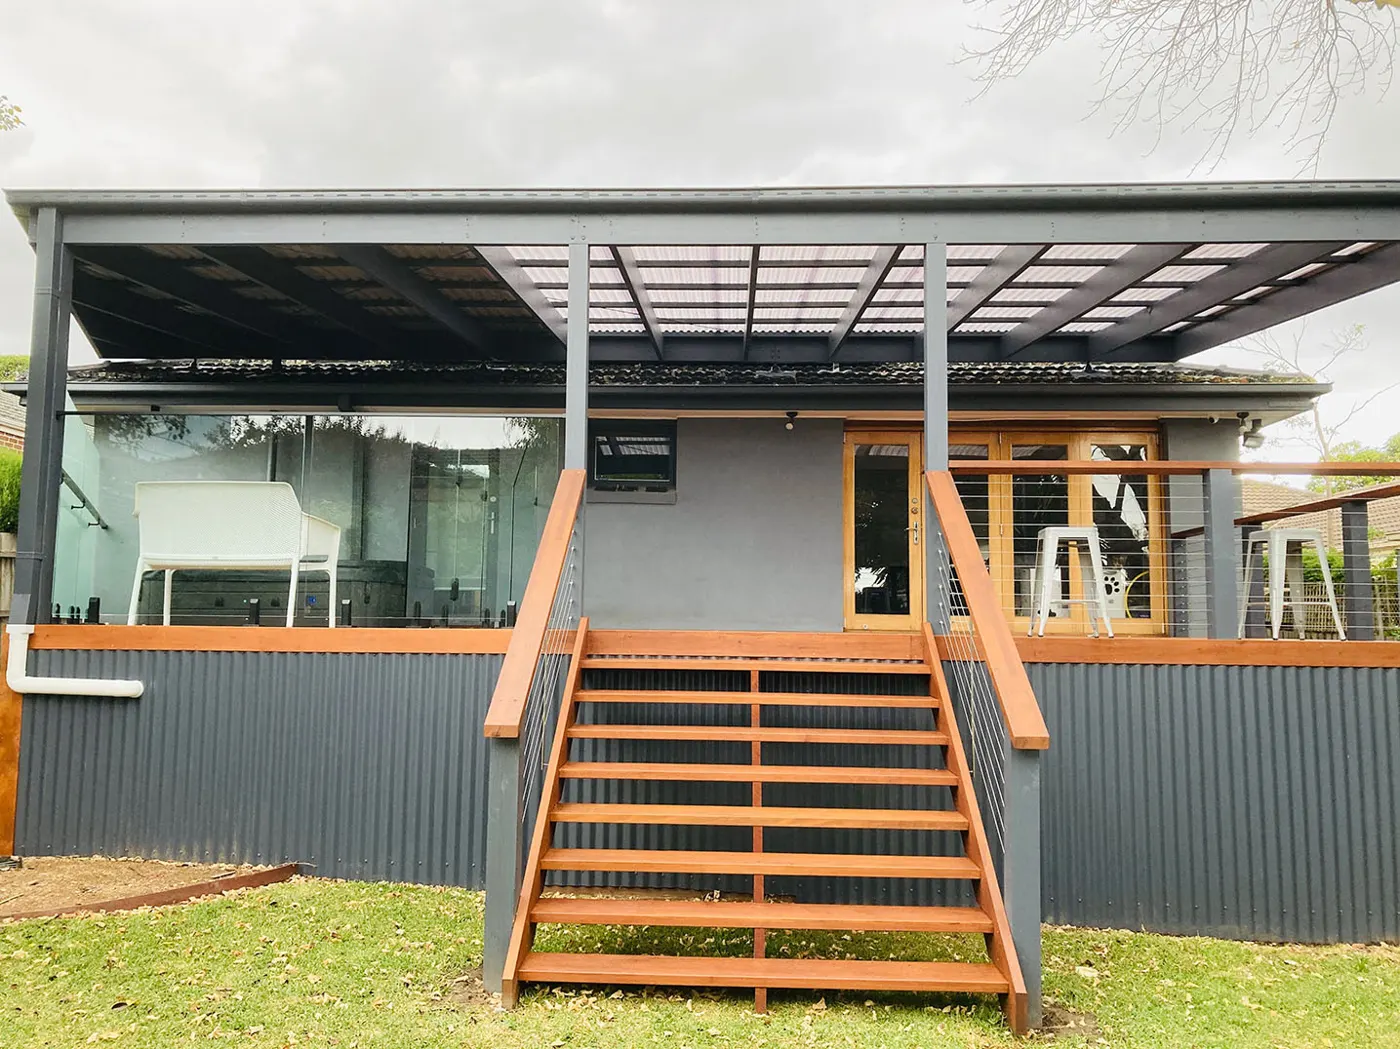
Short answer: usually, yes
Most roofed pergolas in Melbourne need a building permit. A small, open-rafter pergola below the exempt size, height and siting thresholds in the Building Regulations 2018 can sometimes be built without one — but the moment you add a roof sheet, exceed the height, or sit close to a boundary, a permit is on the table.
As a VBA-registered builder we lodge the permit on your behalf, so you don't need to deal with the surveyor or council directly.
When you need a building permit
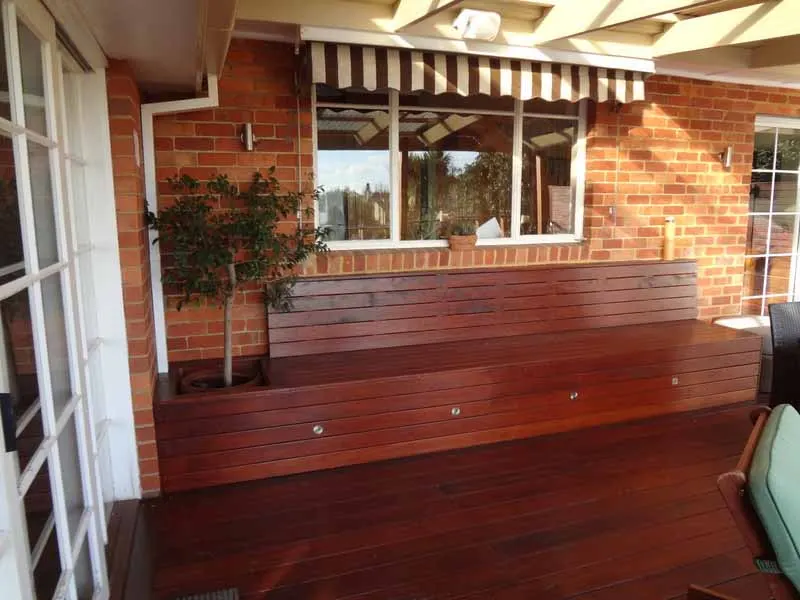
A building permit is generally required when the pergola has a roof, exceeds the exempt floor area or height, is attached to the house, or sits within the boundary setback.
The permit ensures the structure meets the Building Code of Australia for wind loading, footings and material compliance — which matters in Melbourne, where pergolas have to handle hot summers, heavy winter rain and strong gusts off the bay.
When a planning permit also applies
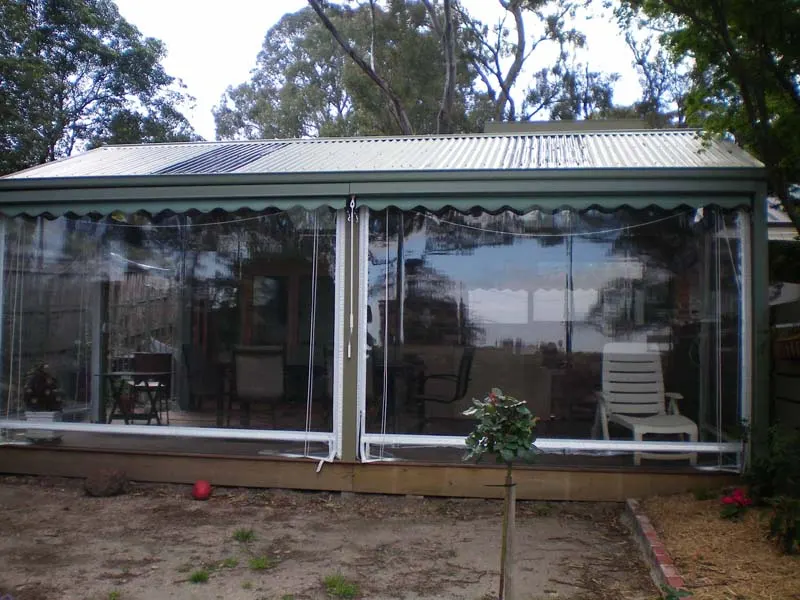
Some councils additionally require a planning permit — usually when the property is in a Heritage Overlay, on a small lot, or in a Neighbourhood Character or Significant Landscape Overlay. This is common across Melbourne's inner-east and the leafy north-east.
We check the overlays on your title as part of the design stage so there are no surprises at lodgement.
How Deck It Out handles the paperwork
On every pergola we build, we coordinate the draftsman, structural engineer and registered building surveyor, lodge the permit and manage council correspondence. You stay in the loop, you don't have to chase anyone.
Ready to plan your build?
Free on-site quotes across Melbourne.
Call Marc on 0421 548 360 or request a quote online.